
If you know your Cincinnati home needs more square footage, the next question is where that space should go. Should you build up with a second-story addition, or build out with a ground-floor addition?
The answer depends on your home, your lot, and the way your family wants to live. A second-story addition can preserve yard space, but it may affect the roofline, stairs, structure, and existing first-floor layout. A ground-floor addition can create valuable main-level space, but it may require giving up part of your yard, patio, or outdoor living area.
In this post, we’ll compare building up versus building out, explain the major tradeoffs, and help you understand when a second-story addition, ground-floor addition, or interior reconfiguration may be the best fit.
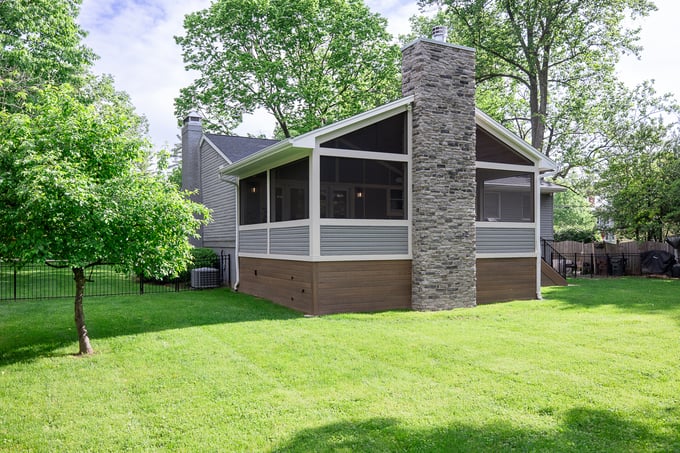
Table of Contents
- What Does It Mean to Build Up or Build Out?
- How Do Cincinnati Neighborhoods Affect the Addition Decision?
- Is It Cheaper to Build Up or Out?
- Which Addition Option Gives You More Flexibility?
- What Yard Space Are You Willing to Trade?
- How Disruptive Is Each Type of Addition?
- How Does the Timeline Compare for a Second-Story Addition vs. a Ground-floor Addition?
- Is an Addition the Only Way to Solve a Space Problem?
- When Does Building Up Make More Sense?
- When Does Building Out Make More Sense?
- Build Up vs. Build Out Addition: Quick Comparison
- FAQs About Building Up vs. Building Out Home Additions in Cincinnati
- Plan Your Addition With a Team That Looks at the Whole Home
What Does It Mean to Build Up or Build Out?
Both options add square footage to your home, but building up means adding finished living space above your existing home, while building out means expanding the home’s footprint onto the property.
Building up may include adding a full or partial second floor, creating bedrooms, bathrooms, a private office, or a new primary suite above the existing first floor. These projects are often referred to as second-story additions, and they can be a smart option when the lot is tight or when preserving yard space is a priority.
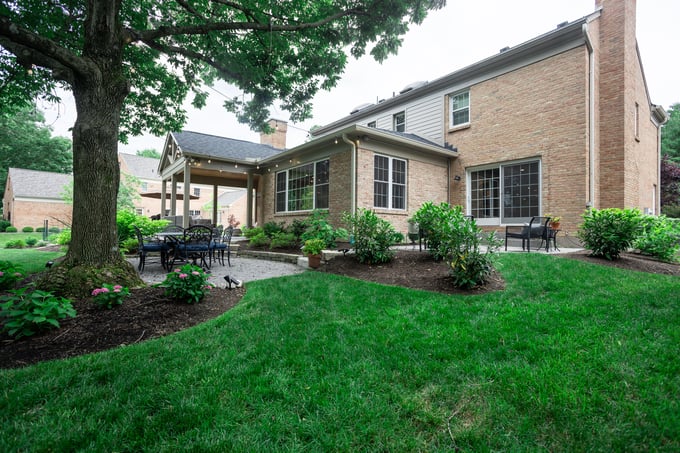
Building out means adding space to the side, rear, or sometimes front of the home. A side or rear addition in Cincinnati commonly expands the kitchen, adds a family room, or creates a first-floor primary suite.
Both options can create meaningful space. The right choice depends on how the addition affects the home’s layout, exterior appearance, roofline, yard, budget, and functionality. Legacy Builders Group helps homeowners compare these options by looking at the whole home, not just the added square footage, so the final plan supports how the family wants to live.
How Do Cincinnati Neighborhoods Affect the Addition Decision?
Cincinnati homes vary widely by neighborhood, and lot size, age, architectural style, and exterior considerations can all influence what type of custom home addition makes sense.
In neighborhoods like Oakley, Hyde Park, Mount Lookout, and other established Cincinnati areas, lots are often tighter. Homes may sit closer together, driveways may be narrow, and outdoor space may already be limited. In these situations, building out can require more careful planning because every foot of yard, patio, and green space matters.
Historic homes or homes in architecturally sensitive areas may also need extra thought when it comes to exterior design. The goal is to add space in a way that respects the home’s original character.


Rooflines are a major part of that conversation. The new space needs to tie into the existing roofline naturally. The proportions, materials, windows, siding, trim, and overall shape should work together so the addition feels integrated.
In many Cincinnati neighborhoods, the question is not simply, “Do we have room?” It is, “Can we add space in a way that respects the home, the lot, the roofline, and the street?”
Explore Legacy Builders Group’s portfolio to see how thoughtful remodeling and addition work can respect the character of the existing home.
Is It Cheaper to Build Up or Out?
A ground-floor addition is often assumed to be cheaper than building up, but the real answer depends on your home’s structure, lot, design goals, and how much of the existing house needs to be modified.
Building out may involve foundation work, excavation, exterior walls, roofing, windows, and changes to landscaping or outdoor living space. Building up may involve structural review, stair placement, roof changes, and more disruption to the existing home.
The cost to add a second story to a house can vary significantly because a second-story project often affects more than the new square footage itself. Stairs need to be added somewhere within the existing first floor. Interior spaces below the addition may be impacted during construction. Depending on the home, a second story may be straightforward, complex, or somewhere in between.
Building out has its own cost considerations. A ground-floor addition may require new foundation work and may affect patios, decks, drainage, landscaping, or outdoor living areas. On a tight Cincinnati lot, building out may also require more thoughtful design to make sure the home still feels balanced.
If you are comparing second-story addition vs. ground-floor addition costs, it is important to not only ask, “Which one is cheaper?” but also, “Which one solves the problem in the smartest way?”
For more information on home addition costs in Cincinnati, see our Remodeling Cost Guide.
Which Addition Option Gives You More Flexibility?
Building out often gives homeowners more flexibility on the first floor, while building up can preserve yard space and create separation between public and private areas.
If your main issue is the way your first floor functions, building out may offer the most direct solution. A ground-floor addition can do many things, including creating a more open living space.
This can be especially helpful for homeowners who want their kitchen, dining, and living areas to feel more connected. It can also support first-floor living goals, such as a primary suite, laundry area, or more accessible daily spaces.
Building up can be a better fit when you need more total square footage but does not want to give up outdoor space. It can create room for bedrooms, bathrooms, a private retreat, or a quieter work-from-home area.
But building up also affects the existing first floor because stairs have to go somewhere. The location of those stairs can change circulation, reduce usable space, or require rethinking nearby rooms.
A helpful question is: Do you need more room on the main level, or do you need more total square footage?
That one question can often clarify which option is worth exploring first.
What Yard Space Are You Willing to Trade?
A ground-floor addition can create valuable interior space, but it also changes how your family uses the outdoors.

When you build out, you are often trading some amount of green space for interior space. For some families, that is absolutely the right move. A larger kitchen, a family room that finally fits everyone, or a first-floor suite may bring more everyday value than unused yard space.
For others, the yard is a major part of how they live. In tighter Cincinnati neighborhoods, even a modest addition can noticeably change the feel of the backyard.
Before deciding on a ground-floor addition, it helps to think through questions like:
- How do we use the yard now?
- Do we want more patio or outdoor living space in the future?
- Will the addition affect privacy?
- Will there still be enough room for kids, pets, gardening, or entertaining?
- Does giving up outdoor space improve our daily life enough to be worth it?
There is no right answer for every family. The decision comes down to how you want the whole property to function, not just how much interior square footage you can add.
How Disruptive Is Each Type of Addition?
A second-story addition often feels more disruptive than a ground-floor addition because the work often affects the existing roof, ceilings, stairs, bedrooms, and daily living areas. A ground-floor addition may be easier to contain, especially when much of the new space can be built before opening it to the existing home.
That said, every addition affects daily life. The level of disruption depends on where the work happens, which rooms are involved, and how much of the existing home needs to change.
The level of disruption can also influence whether it makes sense to stay in the home, move out temporarily, or phase the project around your daily routine. Planning a remodel around real life can help you think through those options before construction begins.
How Does the Timeline Compare for a Second-Story Addition vs. a Ground-Floor Addition?
In many cases, a second-story addition takes longer because it often affects the existing roof, stairs, structure, and first-floor layout. However, the actual timeline depends on the home, the design, permitting, selections, and how much of the existing space needs to be changed.
For either type of addition, the timeline is usually smoother when design decisions are made before construction begins. Our design-build process helps you understand what will happen, when key decisions need to be made, and how the project may affect daily life.
Is an Addition the Only Way to Solve a Space Problem?
No, not all problems with a lack of space in a home need to be solved with an addition. In some homes, a better layout can help. In other cases, interior reconfiguration can reduce the size of the addition needed, which may help preserve yard space, reduce disruption, and make the project more efficient.
A home may technically have enough square footage, but still feel cramped because the layout is not working well.
An interior remodel can make the existing home work harder. Removing or shifting walls, relocating openings, improving sightlines, rethinking storage, or changing how rooms connect can create a more open, functional feel without adding as much new space.
Legacy Builders Group can help evaluate if your home truly needs more square footage or if the existing layout can be improved first. That broader view helps uncover opportunities you may not see right away, such as improving flow, opening up underused areas, creating better storage, or reducing the size of the addition while still solving the original problem.
When Does Building Up Make More Sense?
Building up may make sense when the lot is tight, yard space is valuable, and the home can support an upper-level expansion with the right design plan.
This option may be worth exploring if:
- You want to preserve your backyard or outdoor living area.
- Your lot does not allow for a comfortable rear or side addition.
- You need bedrooms, bathrooms, a primary suite, or a private space upstairs.
- The home’s architecture can support a second floor in a natural-looking way.
- There is a practical location for stairs on the first floor.
- A second floor fits the character of the neighborhood.
The key is understanding if the existing home is a good candidate. Not every house can easily support a second story, and not every floor plan can absorb a new staircase without creating other layout issues.
When Does Building Out Make More Sense?
Building out may make sense when you need better first-floor living, more gathering space, or a stronger connection between the kitchen, family room, and backyard.
This option may be a good fit if:
- You want a larger kitchen or dining area.
- You need more family room or entertaining space.
- You want a first-floor primary suite.
- You need a mudroom, laundry area, or improved everyday entry.
- Your lot has enough room to expand while keeping useful outdoor space.
- The roofline and exterior can be designed to feel natural.
- You want the main floor to function better for daily routines.
Building out often feels like the most natural path because it improves the spaces you use every day.
A ground-floor addition can also support lifestyle goals that go beyond size. It can make hosting easier, improve family connection, create better storage, or help the home feel more comfortable as needs change over time.
Build Up vs. Build Out Addition: Quick Comparison
Both options can add valuable space, but they affect your home, lot, budget, and daily life in different ways. This is where it helps to have a design-build team look at the whole home, not just the square footage you want to add.
Legacy Builders Group helps homeowners evaluate the major tradeoffs so the final direction supports the home, the lot, and the way you want to live.
Here is a quick comparison to help you understand the major differences.
|
Consideration |
Building Up |
Building Out |
|
Best for |
Adding bedrooms, bathrooms, a private office, or a primary suite without expanding the home’s footprint |
Expanding kitchens, family rooms, mudrooms, first-floor suites, and main-level living areas |
|
Lot impact |
Preserves yard and outdoor living space |
Uses part of the yard, patio, driveway, or side/rear lot area |
|
Cincinnati neighborhood fit |
Often worth exploring on tighter lots in areas like Oakley, Hyde Park, and Mount Lookout |
Often works well when the lot has enough room to expand while keeping useful outdoor space |
|
Disruption |
Often more disruptive because it can affect the roof, ceilings, stairs, and existing living areas |
May be easier to contain at first, but can still be disruptive if it connects to a kitchen or main living space |
|
Timeline |
Can take longer when the roofline, stairs, structure, and interior layout need significant coordination |
May be more straightforward if site conditions are simple and the addition ties naturally into the home |
|
Cost factors |
May involve structural planning, roof changes, stair placement, and interior modifications |
May involve foundation work, excavation, roofing, windows, exterior tie-ins, and landscaping changes |
|
Design considerations |
Must look proportional and natural with the existing home, especially from the street |
Must tie into the roofline, exterior materials, and backyard layout so it does not feel tacked on |
|
Main tradeoff |
Keeps outdoor space but may require more interior changes |
Creates first-floor space but gives up some outdoor space |
|
Good question to ask |
Can our first floor support a new staircase and still function well? |
Is giving up green space worth the interior space we gain? |
FAQs About Building Up vs. Building Out Home Additions in Cincinnati
Is it better for a home addition to build up or build out?
The better option depends on your home, lot, layout, budget, and long-term goals. Building up may make sense if you want to preserve yard space or add bedrooms upstairs, while building out may be better if you need more main-level living space, a larger kitchen, or a stronger indoor-outdoor connection.
Is an addition always the best way to get more space?
No. In some homes, a better layout can solve the space problem without a full addition. We look at the whole home first to determine if interior reconfiguration, improved flow, better storage, or a smaller addition could solve the issue more efficiently.
Can every home support a second-story addition?
Not every home is a good candidate for a second-story addition. The existing structure, foundation, roofline, stair location, and first-floor layout all need to be evaluated before deciding whether building up is realistic.
Will a home addition look like it belongs to the original house?
A well-designed home addition should look intentional and connected to the original home. Rooflines, exterior materials, window placement, proportions, trim details, and the home’s overall style all play a role in making the addition feel natural instead of tacked on.
Do I need to move out during a home addition?
It depends on the project's scope and which parts of the home are affected. Some homeowners can stay in their homes with temporary setups, while others may choose short-term housing during the most disruptive phases, especially if the project affects the kitchen, bedrooms, bathrooms, or other major living areas.
How do I choose the right home addition contractor in Cincinnati?
Choose a Cincinnati home addition contractor with local experience, a strong design-build process, and a willingness to evaluate all of your options. The right team should understand older homes, tight lots, roofline integration, and similar addition projects, while helping you decide whether building up, building out, or reworking the existing layout makes the most sense.
Plan Your Addition With a Team That Looks at the Whole Home
Choosing between building up, building out, or reworking the space you already have is a big decision, and the right answer is not always obvious at first. Your lot, roofline, layout, outdoor space, budget, and long-term goals all need to be considered together.
Legacy Builders Group helps Cincinnati homeowners look at the full picture before moving forward. With local remodeling experience, a thoughtful design-build process, and a commitment to creating additions that feel natural to the home, our team can help you compare your options with clarity. Contact us today.