
A Warm, Highly Custom Kitchen Designed for Flow, Storage, and Gathering
This Green Township kitchen remodel began with a clear goal: create a kitchen that worked better for everyday life, made entertaining easier, and felt fully custom.
The homeowners had a strong creative vision for a kitchen that felt warm, colorful, custom, and easy to gather in. Legacy Builders Group helped bring that vision to life with a redesigned layout, custom Amish-built cabinetry, and thoughtful details that made the space more functional without losing its personal character.
Project Highlights
Project Type: Design-build kitchen remodel
Location: Green Township / Monfort Heights, Ohio
Cabinetry: Custom Amish-built inset cabinets
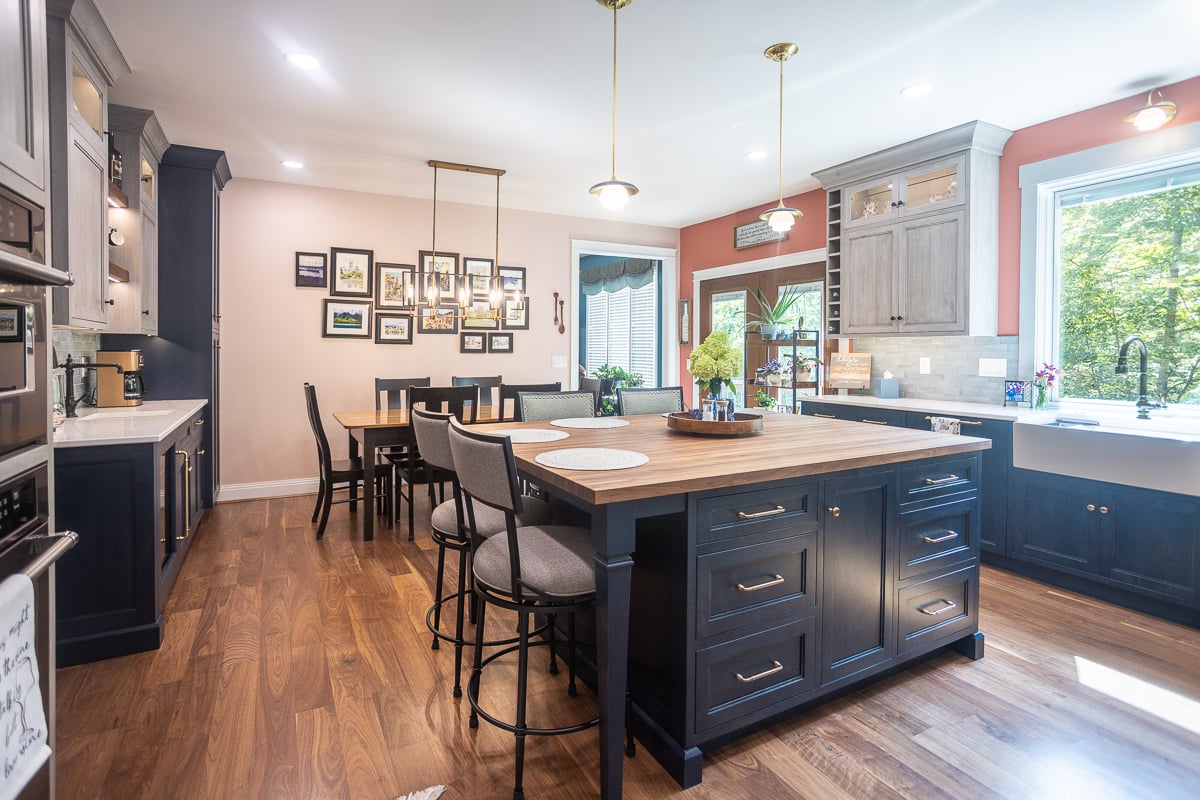
Standout Features: Large conversation island, wet bar, paneled appliances, custom storage, and new awning window
Materials: Walnut butcher block island top, quartz countertops, metal range hood, 5-inch walnut hardwood flooring, subway tile, and Carrara marble accent tile
A Kitchen Designed Around Entertaining
The homeowners wanted a kitchen that made it easier to cook, host, and spend time with family and friends. Their previous layout no longer supported the way they entertained, so the remodel needed to improve flow, storage, and connection.
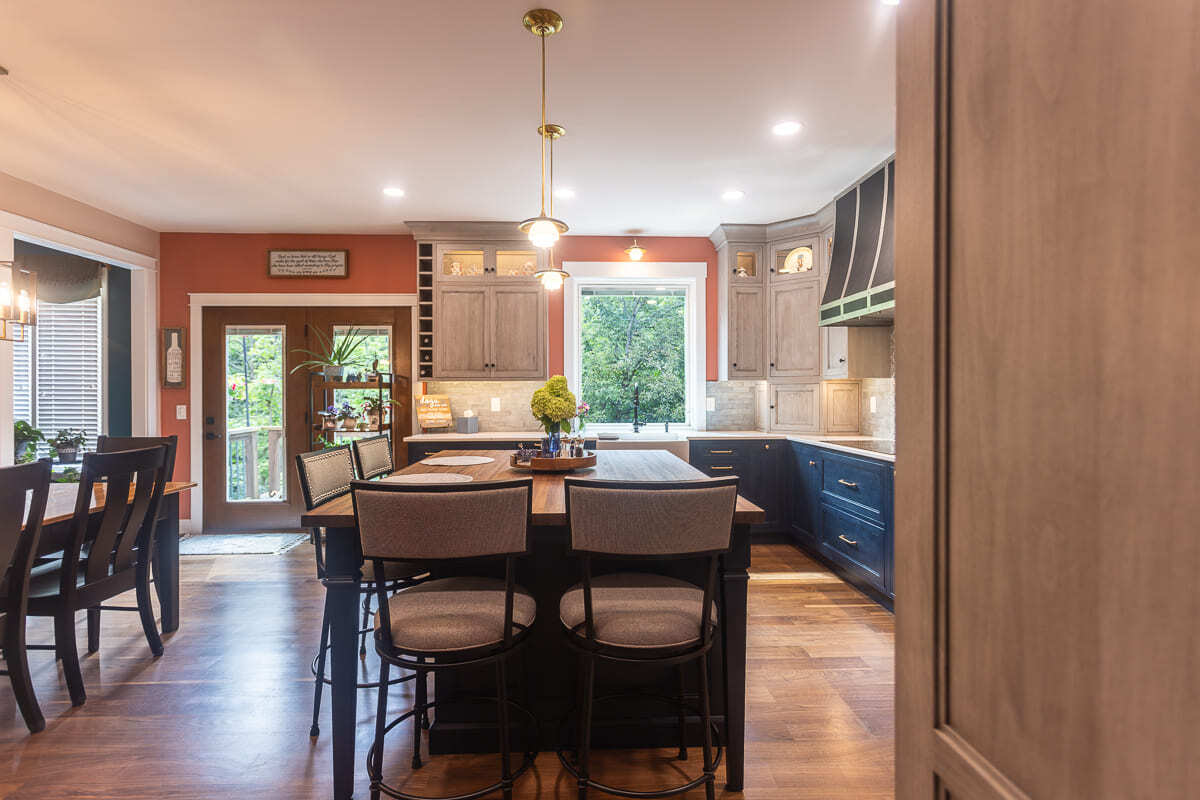
We designed the kitchen around a large conversation island that gives guests a comfortable place to sit while keeping the cook connected to the room. The new layout supports prep, cleanup, everyday meals, and casual conversation without crowding the work zones.
Making Room for a Meaningful Family Table
One of the most important layout challenges was balancing the new island with an existing breakfast room table that had deep family meaning.
The homeowners wanted a generous island, but they also wanted to keep their breakfast room table, which was hand-built by the homeowner’s father. That table was part of the family’s story.
We carefully planned the island size and placement so the kitchen gained function without overwhelming the adjoining dining area. The result is a layout that feels open, useful, and respectful of a piece that mattered to the family.
Custom Amish-Built Cabinets That Set the Tone
The custom Amish-built cabinets gave this Green Township kitchen remodel its distinctive blend of craftsmanship, storage, and personal style.
This project introduced fully custom Amish-built cabinetry into Legacy Builders Group’s kitchen remodeling experience, and it became one of the defining features of the finished space.
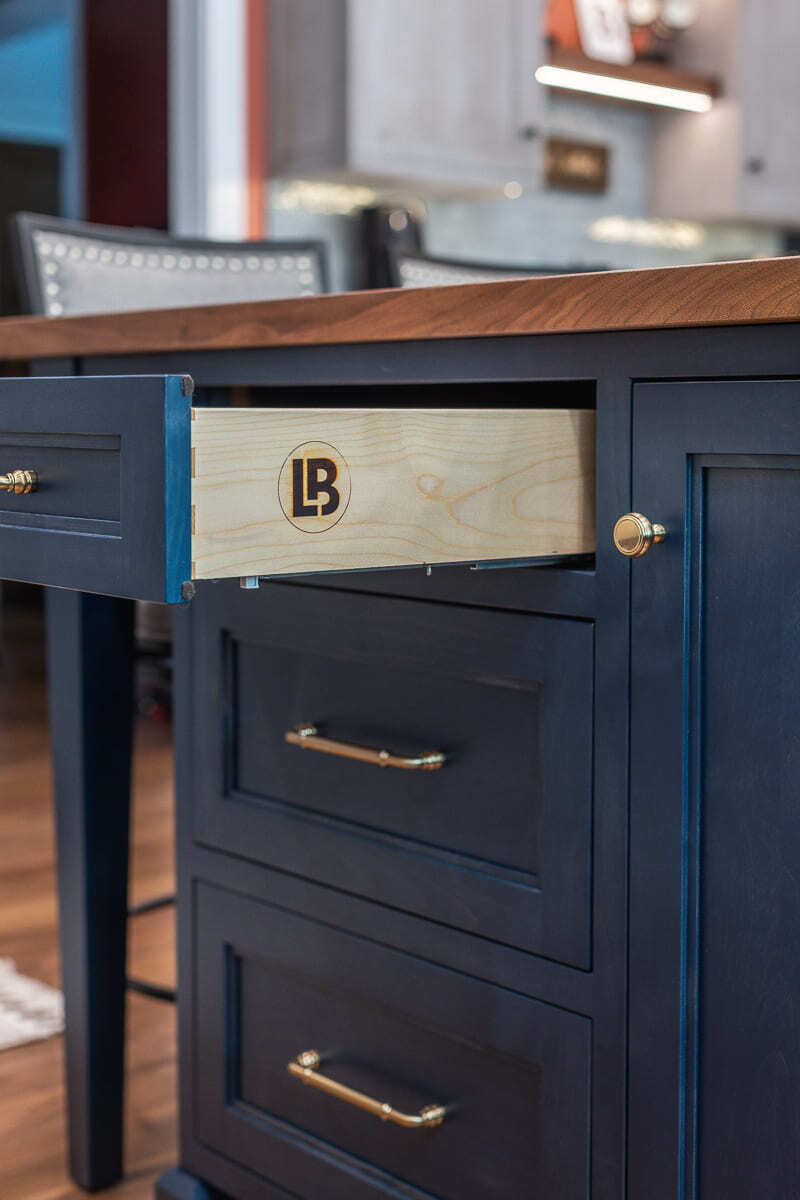
We used two-tone alder stained wood cabinets with inset construction, custom stain colors, and carefully selected hardware. The cabinetry was designed to support the homeowners’ storage needs while creating a highly finished, furniture-like look throughout the kitchen.
A Bold Design Vision Brought to Life
The homeowner, an art teacher, came into the remodel with a confident design vision and a strong sense of color.
Instead of relying on one neutral finish, the kitchen brings together rich cabinet stains, warm walnut, brass hardware, quartz countertops, Carrara marble accent tile, subway tile, and a metal range hood. We helped balance those choices so the finished space felt layered and artistic, not busy.
Every material has a role: the colored stained cabinets add personality, the walnut surfaces bring warmth, and the cooktop tile and metal hood create a custom focal point.
Custom Storage That Works Behind the Scenes
We incorporated custom storage solutions that make the kitchen easier to use every day. Pull-out pantry storage keeps items organized and accessible. A mixer lift gives the homeowners a practical place to store and use a heavy appliance without lifting it in and out of a cabinet. Large island drawers add convenient storage near the main prep area.
Details like these keep the kitchen beautiful on the surface and highly functional behind the scenes.
Warm Materials With a One-of-a-Kind Feel
The 5-inch walnut hardwood flooring is one of the project’s most distinctive material choices. It brings richness and depth to the room, while the walnut butcher block island top gives the island a furniture-like presence.
Around the perimeter, quartz countertops add durability for daily use. At the cooktop, subway tile and Carrara marble accent tile create a focal point beneath the metal range hood.
A Brighter Sink Wall With a Custom Awning Window
The new awning window brings natural light to the sink wall and makes the kitchen feel more open.
We added an awning window above the kitchen sink that extends down to the countertop. This detail gives the sink area a more custom look while adding light, view, and visual breathing room to the L-shaped kitchen.
Paired with the farmhouse sink, walnut island top, and surrounding cabinetry, the window helps make everyday tasks feel a little more connected to the outdoors.
A Closer Look at the Details
In the finished kitchen, each detail supports the way the homeowners live. The island invites conversation. The custom storage simplifies everyday routines. The Amish-built cabinetry adds craftsmanship and character. The material palette reflects the homeowner’s artistic eye.
Together, those choices created a kitchen that feels personal, practical, and ready for years of gathering.

Where We Work
Legacy Builders Group has been Cincinnati’s choice for trusted, quality remodeling for generations. Our team of professionals promises well-planned, smooth, and successful building experiences rarely found in the industry, and we keep our promises. If you’re ready to remodel your Cincinnati, Ohio home, we're here with the experience, professionalism, and creativity to help you get it done.
Our Service Area
- Montgomery
- White Oak
- Hyde Park
- Madeira
Indian Hill- Evendale
- West Chester
- Mason
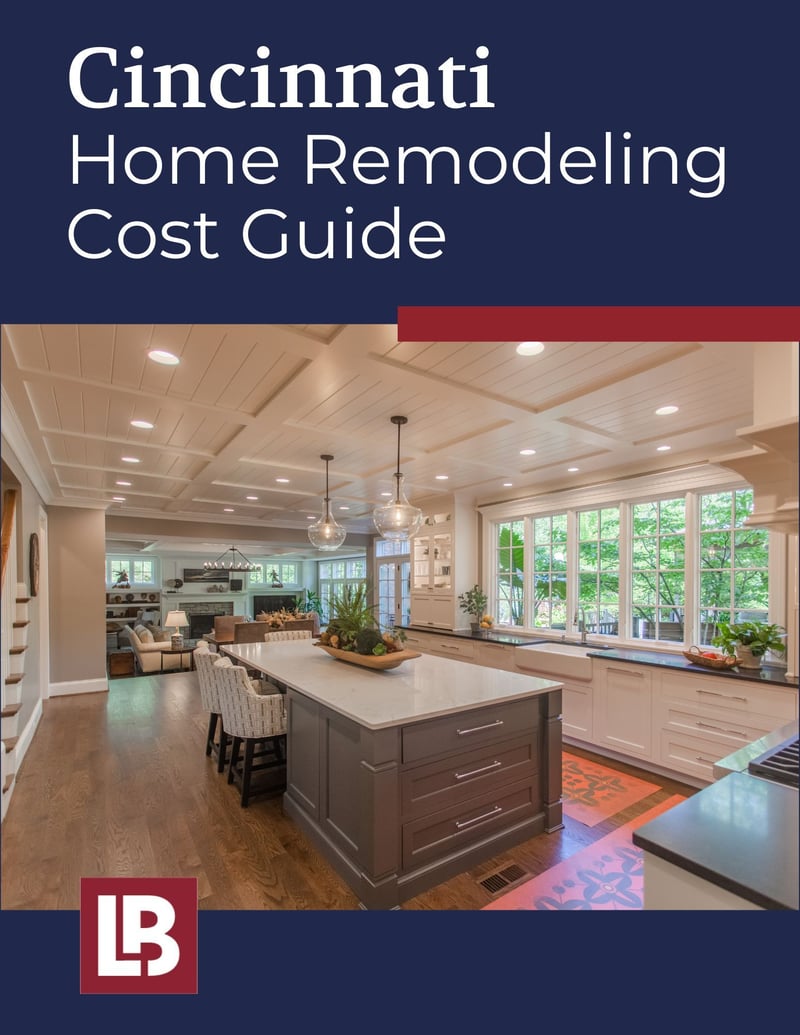
Get a Clearer Picture of Your Remodeling Budget
At Legacy Builders Group, we understand that the early stages of planning a home remodel can raise a lot of questions, especially when it comes to cost. To help you feel more confident and prepared, we've put together a complimentary remodeling cost guide.
This resource outlines typical investment ranges for some of the most common project types, including:
- Kitchen Remodels
- Home Additions
- Bathroom Renovations
- Basement Remodels
- Outdoor Living Upgrades
Whether you're envisioning a more functional kitchen or planning to expand your living space, this guide gives you a realistic idea of what to expect so you can move forward with confidence.
Start Your Remodeling Project With
Legacy Builders Group
If you are ready to reimagine your outdoor space, Legacy Builders Group can help you create a space that feels timeless, functional, and truly your own. Schedule your consultation today to start planning an outdoor living space designed around how you live.