A More Open Kitchen With Room to Gather

When these Greater Cincinnati homeowners came to Legacy Builders Group, they wanted to open up the existing kitchen and dining room and use the space better. They prioritized more storage, generous prep areas, and a layout that worked well for entertaining.

They also wanted the new kitchen to have personality. Through our design-build process, we developed a richer palette of green cabinetry, stained wood, quartz, brass, and layered lighting that feels warm, distinctive, and at home.

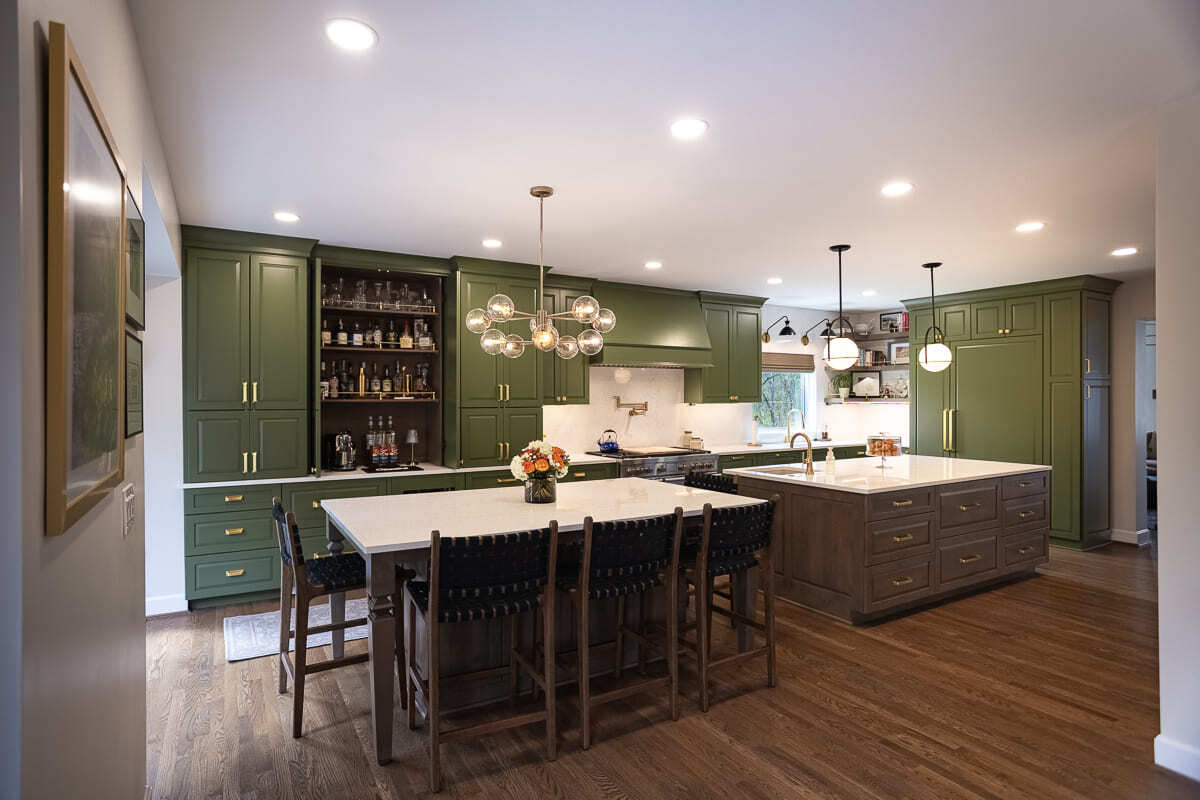
Open-concept kitchen remodel with green cabinets, dual islands, quartz countertops, brass hardware, and dining area.
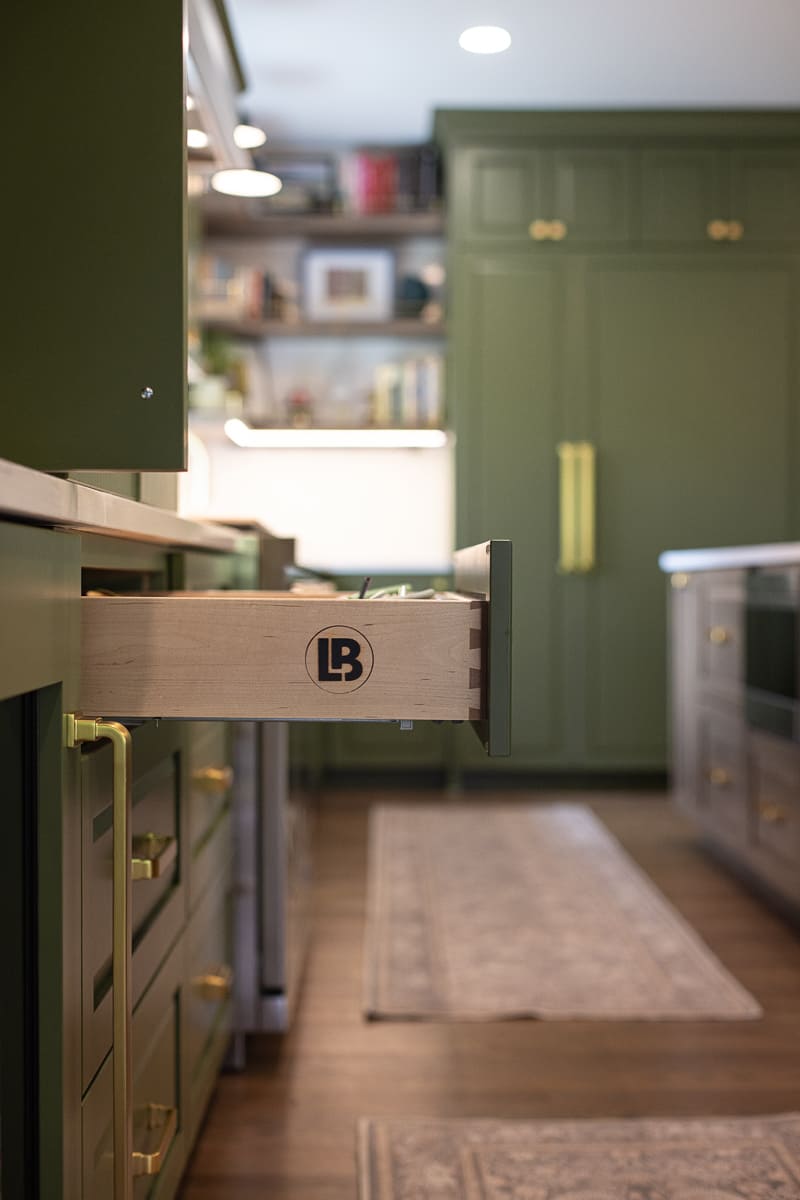
Close-up of custom kitchen drawer with dovetail construction, green cabinetry, brass hardware, and wood flooring.

Project Highlights

Project Type: Full kitchen remodel and dining room reconfiguration

Design Direction: Rich color, warm wood tones, and classic details

Standout Features: Two islands, custom Amish-built cabinetry, custom range hood, built-in bar, two dishwashers, quartz countertops and backsplash, and layered lighting

Creating One Larger, More Open Kitchen

To combine the kitchen and dining room, our team removed the existing walls and addressed the structural support above them.

We installed a new flush structural header, which allowed us to open the space without leaving a dropped beam across the ceiling. We also coordinated the mechanical systems so they could be properly connected within the new layout.

With those challenges resolved, we could design the cabinetry, islands, and gathering areas together.

Designing the Kitchen Around Everyday Life and Entertaining

The homeowners wanted more prep space, better storage, and a layout that could handle everyday use as well as entertaining.

We designed a large working island for prep and storage, then added a second island with seating so family and guests could gather without crowding the cooking area.

Two dishwashers make cleanup easier when the kitchen is busy, and the built-in bar keeps beverages and glassware out of the main work zone.

Light quartz countertops and backsplash help brighten the room, while brass hardware, hardwood floors, and warm wood tones tie everything together.

Going Bold Without Making the Kitchen Feel Trendy

The homeowners wanted a kitchen with more warmth and personality than a typical all-white design.

Our design team chose Sherwin-Williams Oakmoss SW 6180 for the brown maple perimeter cabinetry, then paired it with stained alder islands. The contrast between the painted and natural wood finishes adds depth and keeps the darker color from feeling too heavy.

Light quartz countertops and backsplash help brighten the room, while brass hardware, fixtures, and warm wood tones tie everything together. The custom range hood becomes a natural focal point within the green cabinetry.

It is a bold palette, but the mix of classic materials and finishes gives the kitchen a collected look rather than one that feels overly trend-driven.
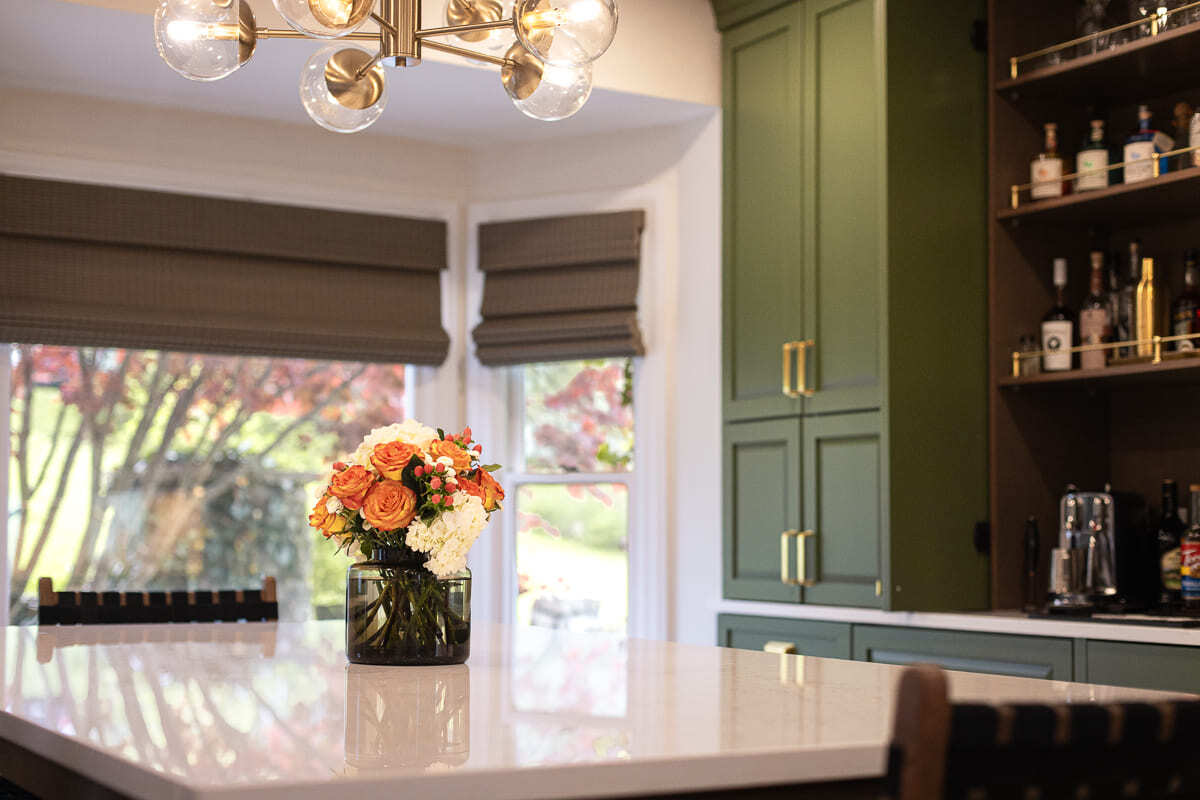
Kitchen dining area with quartz table, green cabinetry, built-in bar shelving, statement lighting, and bay windows.
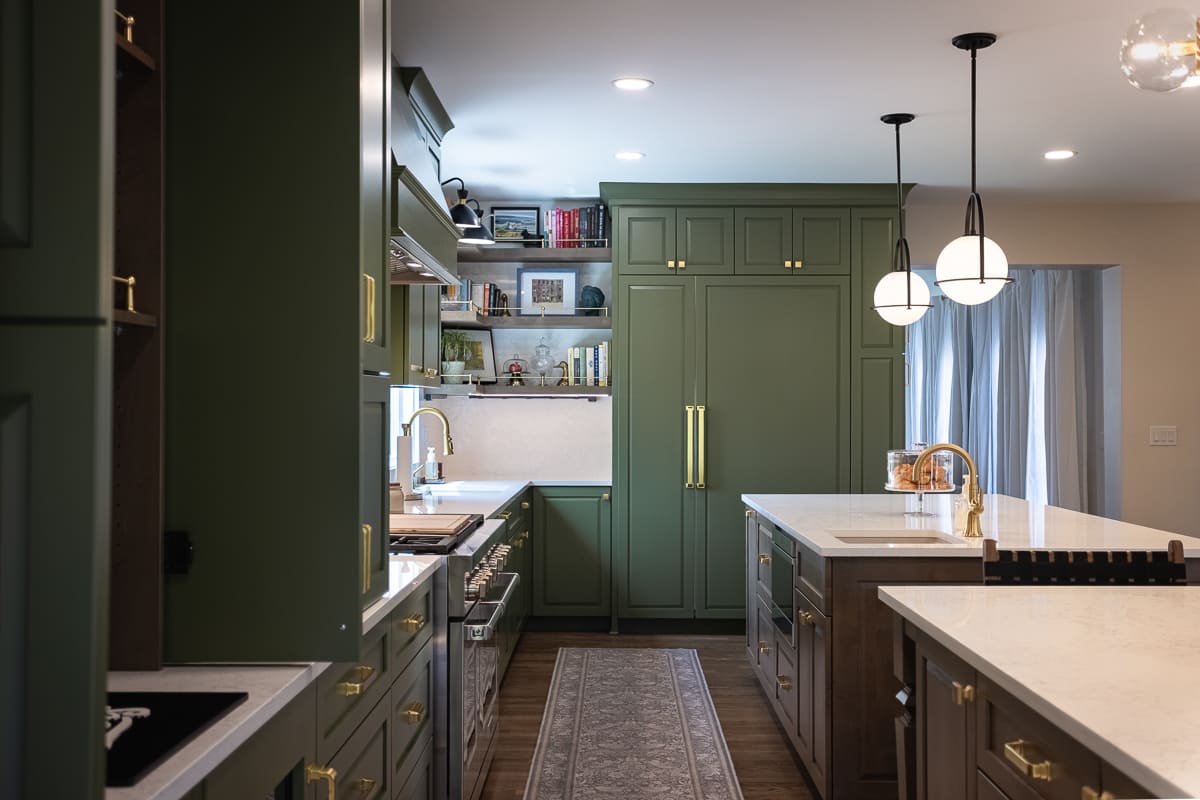
Kitchen remodel featuring floor-to-ceiling green cabinetry, wood island, quartz counters, brass fixtures, and open shelving.

Custom Amish Cabinetry Makes the Details Count

Storage was a major priority, so we used custom Amish-built cabinetry throughout the kitchen to maximize the expanded space.

The design includes generous drawer storage, tall cabinets, a built-in bar, beverage storage, and concealed appliance areas that help keep the main countertops clear.

Because the cabinetry was fully custom, we could also shape details like the range hood and bar around the overall design instead of working within standard cabinet sizes.

Lighting Adds Warmth and Definition

We used a mix of recessed, undercabinet, and decorative lighting to keep the kitchen bright and functional.

The decorative fixtures add personality over the islands and gathering areas, while brass details connect back to the hardware and plumbing fixtures.

Together, the lighting supports the way the kitchen is used and adds warmth to the finished space.

A Closer Look at the Details

This kitchen came together through a mix of big-picture changes and carefully considered details. Opening the floor plan created more room to work and gather, while the custom cabinetry, two islands, built-in bar, lighting, and material choices gave the space its personality.

Explore the full gallery to see how the rich green cabinetry, stained wood, quartz, brass, and custom features work together throughout the finished kitchen.

Legacy Builders Group is rated 4.6★ on Google. Read our reviews!

Where We Work

Legacy Builders Group has been Cincinnati’s choice for trusted, quality remodeling for generations. Our team of professionals promises well-planned, smooth, and successful building experiences rarely found in the industry, and we keep our promises. If you’re ready to remodel your Cincinnati, Ohio home, we're here with the experience, professionalism, and creativity to help you get it done.

Our Service Area


  • Indian Hill
  • Evendale
  • West Chester
  • Mason
Cincinnati kitchen remodeling map
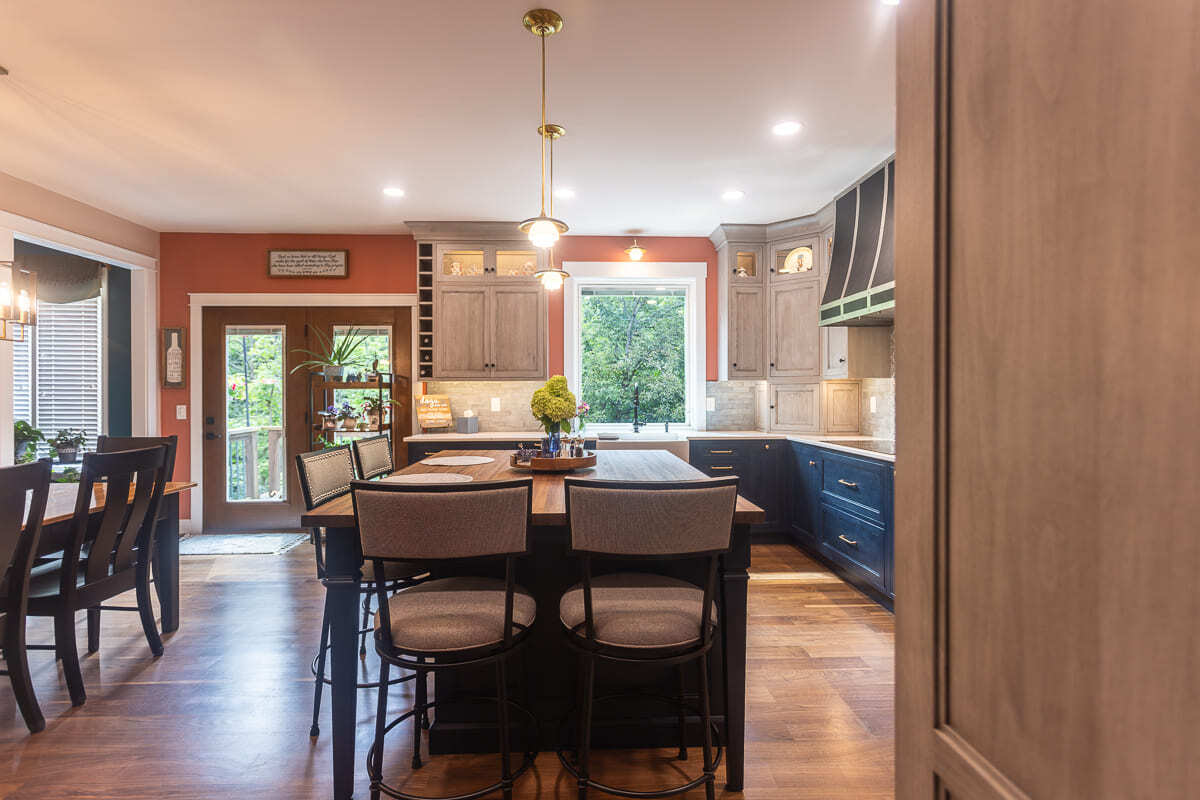
Legacy Builders Group kitchen remodel with two-tone Amish cabinets, island seating, and natural light.
Cincinnati Home Remodeling Cost Guide

Get a Clearer Picture of Your Remodeling Budget

At Legacy Builders Group, we understand that the early stages of planning a home remodel can raise a lot of questions, especially when it comes to cost. To help you feel more confident and prepared, we've put together a complimentary remodeling cost guide.

This resource outlines typical investment ranges for some of the most common project types, including:

  • Kitchen Remodels
  • Home Additions 
  • Bathroom Renovations
  • Basement Remodels

  • Outdoor Living Upgrades

Whether you're envisioning a more functional kitchen or planning to expand your living space, this guide gives you a realistic idea of what to expect so you can move forward with confidence.

Start Your Remodeling Project With
Legacy Builders Group

 If you are ready to reimagine your outdoor space, Legacy Builders Group can help you create a space that feels timeless, functional, and truly your own. Schedule your consultation today to start planning an outdoor living space designed around how you live.